230 DiLorenzo, Naperville IL 60565





 230 DiLorenzo, Naperville in Heritage Knolls sub-division is an example of a classical brick front Georgian 2-story home with attached 3 car garage
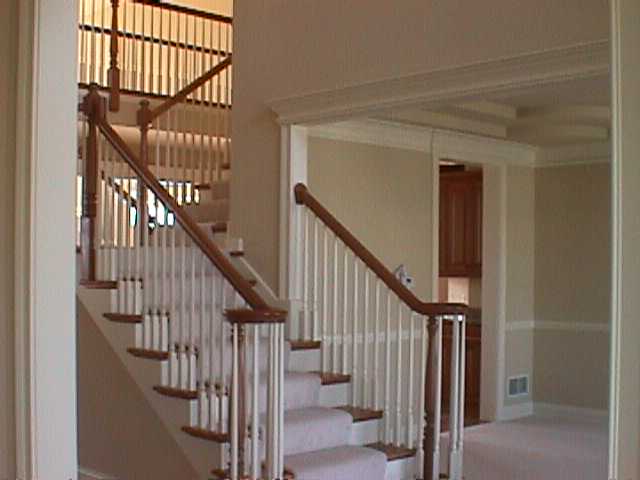


 Once you enter you notice the lovely turned staircase with wood and white painted spindles.
 To the right of the foyer is a sitting room which can also be used as an office.


 To the left of the foyer is the formal living room and behind it is the formal dining room.
 The kitchen has been updated and the counters are Corian. Plus a spacious island.
 The west wall has a wonderful buffet that will serve for entertaining.




 The family room is off the kitchen with a cathedral ceiling and a brick fireplace on the south wall.
Notice the sun room opening up from the family room. There is also an exit to the patio from the sun room.
 The paver patio is off the kitchen and there's a screened gazebo for quiet dinners.

 The master bedroom has windows facing west. The master bath has dual sinks, a shower and a large tub.
 Princess Pink bedroom is spacious with built-ins and a window seat and cathedral ceiling.
 West facing upstairs bedroom. Freshly painted.
 East facing guest bedroom.
 Play room in the basement. Great for reading, listening to music.
 Game area in basement.
Labels: Brick Georgian home, Heritage Knolls sub-division, Naperville real estate
posted by Eileen Bell Landau at 7:03 PM
2 comments