Monday, April 16, 2007

A New Ashwood Creek Home




Notice the different roof lines. The front bedrooms follow those lines. The landscaping is finished. Cement driveway.


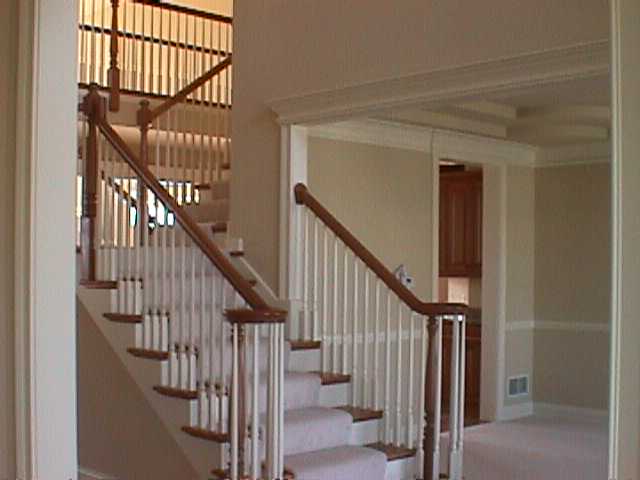
This staircase has metal spindles with dark wood railings, and takes off from the front foyer.



To the immediate right of the foyer is the living room with wood floors, a bay window, white molding and medium cream walls. We're looking thru the dining room which has a wrought iron fixture.


At the back of the house is the kitchen with dark granite counters; cherry cabinets; stainless steel appliances and wood floors. The island cabinetry matches the surrounding cabinets. The three bulb fixture hangs over both the island the dinnette area.



This is the back wall of the family room which is just to the west of the kitchen. A complete wet bar and built-in bookcases. The hallway to the right leads to an office.


This is the master bedroom with a tray ceiling; fan and access to the attic over the garage.



The master bathroom has separate sinks; a whirlpool tub plus shower; notice the same fixture used in the first floor is repeated here. The closet is the doorway framed in the mirror on the left.

Labels: , ,

Sunday, April 15, 2007

Ashwood Creek Update

Here's an available home in Ashwood Creek with a front porch. The majority of these homes have a brick or stone front with a three car attached garage...also facing front. Prices start around $600,000 and go up from there. All of these homes have full unfinished basements.
Many have dual heating and dual cooling; most have large hot water heaters to supply enough hot water to a whirlpool tub. And, so far, I haven't seen any second floor laundry rooms.

Every kitchen that I've seen has stainless steel appliances. Most have wood floors, although a few have tile. Countertops are mostly granite and a few have some other upscale material. Wood cabinets are mostly 42 inches as the first floors are generally nine or ten feet high.

Here's an example of a metal cabinet handle. I'm seeing a lot of this particular style.


A wonderful example of an elegant turned front staircase. Notice the use of white spindles with natural wood railings. Some homes have both a front and a rear staircase that meet and then continue upward.

Also notice that the wall color this year is softer. Last year in some of the homes the 'mustard' color was so intense that you felt like a hot dog. This year's color is softer and goes with everything.

Also notice the columns. In white. Everywhere. There are columns in the front of some homes; there are columns dividing the dining room from the foyer; there are columns in hallways and bathrooms.

And, then the ubitquitous use of the niche, an architectural element that finds a use for blank wall spaces. Most of the niches have a spot light at the top which will high light artwork or a floral display. This niche carries the granite material from the kitchen counter up to the niche.


This niche outside the master bedroom has a spot light and uses white wood trim. And, white wood trim is still very, very much "in."

Labels: , , ,

Thursday, April 20, 2006

A New House, Part 4


The double doored entrance to the master bedroom. Trayed ceiling with fan. Adjacent large walk-in closet on the west wall of the bedroom. South windows for lots of light.


Yum. Spacious bathroom has both large corner bath and separate shower. Large floor tile. Double sinks, double mirrors with vanity area. Linen closet here too. Toilet is in its own chamber. Sky lights add more light as does corner windows.




This is the view of family room fireplace taken from the bridge area outside the master bedroom. Again, lots of light. Many homes in this subdivision have 2-story family rooms.

Labels: , ,

A New House, Part 3


Ah, the heart of the house: the kitchen. What a warm kitchen. I like the color of the wood. Notice the interesting design work in the island. Granite counters. And wood floors complete the look. And, it's bright and sunny as the kitchen faces south with a door to the adjacent deck.


Here's the north wall with the stainless fridge and built-in ovens. And the work pattern is a large triangle with, I think, ample counter space.

Labels: , , ,

Wednesday, April 19, 2006

A New House, Part 2


Nice dining room with trayed ceiling; white trim; wood floors; open from both the foyer and the hall leading to the kitchen; adjacent pantry storage, see below.


Ah, the warm sunny kitchen. Nice cabinets with, the obligatory marble counter tops, and, of course, SS appliances. Fridge built-in on north wall, surrounded by lots of storage and cabinets. Laundry room just west of kitchen where there's an entrance to the garage also. Plus a big closet. And lights built into the ceiling over the work areas.


A view of the "butler" pantry from the family room. Also shows the back stairs. The counter would be nice for serving or using it as a buffet dinner.

Labels: , ,

Tuesday, April 18, 2006

A New House, Part 1



I had forgotten that the front was red brick. And, I know that YOU like red brick!

Landscaping is starting to bud out. The grass is really green from all the rain.



The back of the house faces south and gets sun! I like the privacy fencing on the deck. It gives you some privacy. Where will you put the gas grill?


The red brick fireplace which is so evident in the exterior picture is also surrounded by light in the family room. Lots of windows; lots of light.


The foyer is elegant. I like the fact that the stairway has both a front from the entrance way and a back partial stairway from the kitchen area. The constrast of the wood and the white picks, the white trim is nice.


Again, nice constrast between the wood work and the trayed ceiling in the dining room.

Labels: , ,

Wednesday, March 01, 2006

Ashwood Creek New House #5


This home is priced at $689k. It also backs to 249th street! And, the colums are both inside and outside this time!

Nice look to the front. Nicer landscaping. Was told that one percent of the sales price is used to landscape the house. All of these homes will be fully landscaped...according to the homeowners documents.


Here you can see the back with the paver patio and notice that
the berm keeps the traffic from being somewhat visible.


Our step-down family room complete with brick wood-burning fireplace and
mustard walls. Again notice we have a pillar.


This was probably the largest master bath I saw...complete with see-through French doors! Large soaking tub; separate shower; skylight...just add champagne and candle.

Labels: , ,

Ashwood Creek House Number 4


And this is one of the ones we talked about. Pretty exterior. $679,000.
Yes, there is a berm; a lovely, large paver patio too.


And, here, the kitchen! Notice the different colored wood for the island. In all its splendor. Overlooks the family room which has an off white carpet. In fact, this house had a playroom halfway down the basement stairs. And, an office halfway up. Different.


Notice. Again, columns, pillars, decorative posts. The staircase had a dark brown patterned runner which will NOT show any dirt.

Small living room; dining room has wood flooring which runs from the foyer back to the kitchen and thru the laundry room.

Labels: , ,

Tuesday, February 28, 2006

Ashwood Creek House Number 3

This home is priced at $686,500. It's close to completion. And, notice the side garage! Red brick exterior. (The home is completed and now fully landscaped.)

The living room and family room are divided by that interesting fireplace. Very different. Very modern.


Huge kitchen with dark cherry cabinets. Nice laundry room off of it.

And, all the window area is the dinette. Again, large. This would be considered a four season sitting room. Would like nice with wicker furniture. There is a door to the patio.


All the bedrooms had some interesting ceiling features.

Color was mushroom throughout. Notice the ceiling shelf in the master bedroom. Interesting.

Labels: , ,

Ashwood Creek Home #2


This is priced at $659,900. Mustard walls through out with white trim and white doors through out. Wood floors from the foyer thru to the kitchen which has dark cherry cabinets; dark granite counters; and a center island. Deep SS double sink and all the appliances are also stainless steel.

Doors off the dinette to large paver patio. Overlooks a retention pond. Family room is large as you can see with built-in bookcases surrounding a wood burning fireplace.

3 car attached garage; full unfinished basement; ready to move-in.

Complete landscaping will be done per homeowners docs. This will also include a clubhouse to be finished Spring, 2007 in Ashwood Park. Next year, a swimming pool will open. Annual costs for this is should run around $1500 a year.

Labels: , , ,

New Homes I saw today


This home is priced at $642,400. The front faces south where new homes will be going up soon. Some are under construction now.

Center entry. Wood floors. LR to the left. DR to the right. Mustard walls throughout. Staircase divides FR from the formal front part of the home. There's an office off this area too.

Family room has a double row of windows as it's two stories high.
Kitchen has medium oak cabinets; requisite granite counters and island; stainless steel appliances.

Upstairs the hall is a bridge over the foyer area. The three smaller bedrooms are on this side. Away from the master.

Labels: , , ,